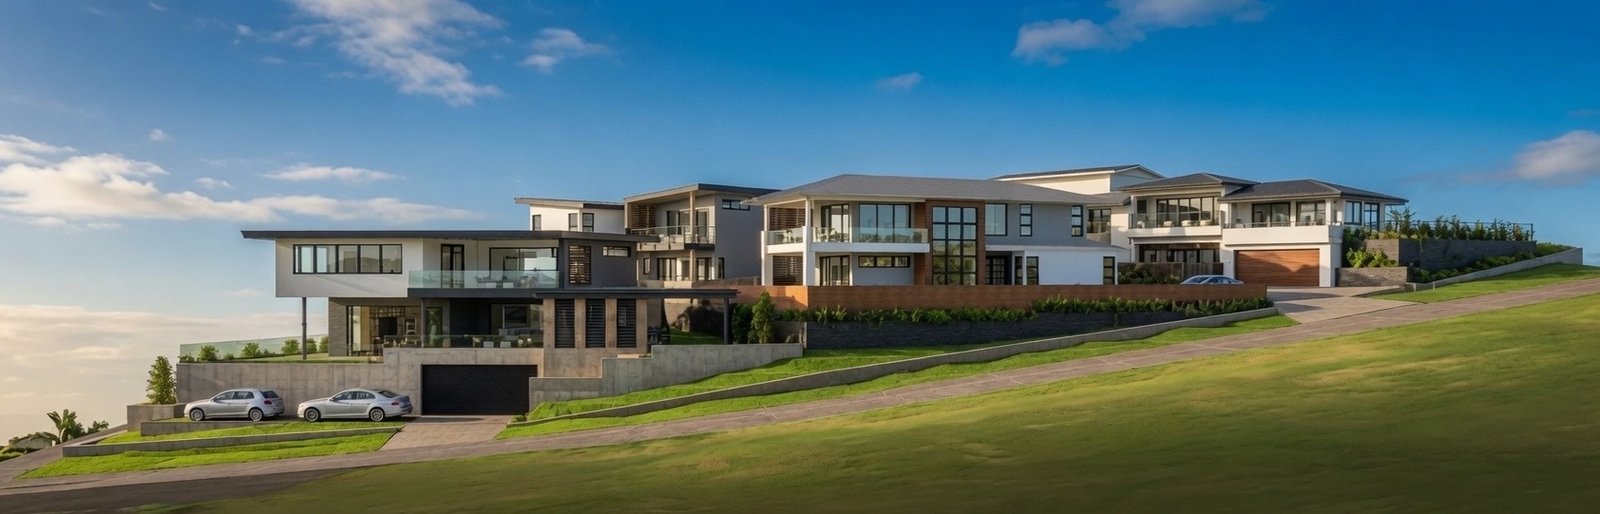
Island living, built with Japanese care
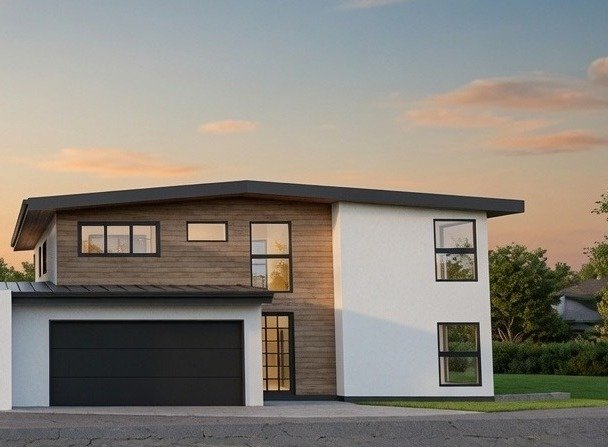
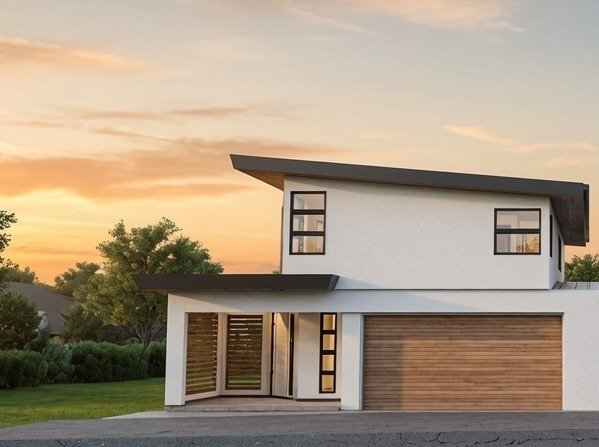
MakalaWena is a distinctive CPR (Condominium Property Regime) project of seven new residences, each with views of Diamond Head. Wrapped in the greenery of Makiki Valley, it offers a tranquil retreat with easy access to the city, an exceptional location. Under the CPR structure, there are no regular maintenance or association fees. Each owner manages their own residence, with the freedom and independence of a single-family home.
We believe the foundation is the most important part of any home, so every residence is built on structural fill, made to be enjoyed for generations. Developed under the CPR structure, every home enjoys generous, open living space. Shinohara Construction’s craftsmanship brings it all together in high-quality, light-filled residences.
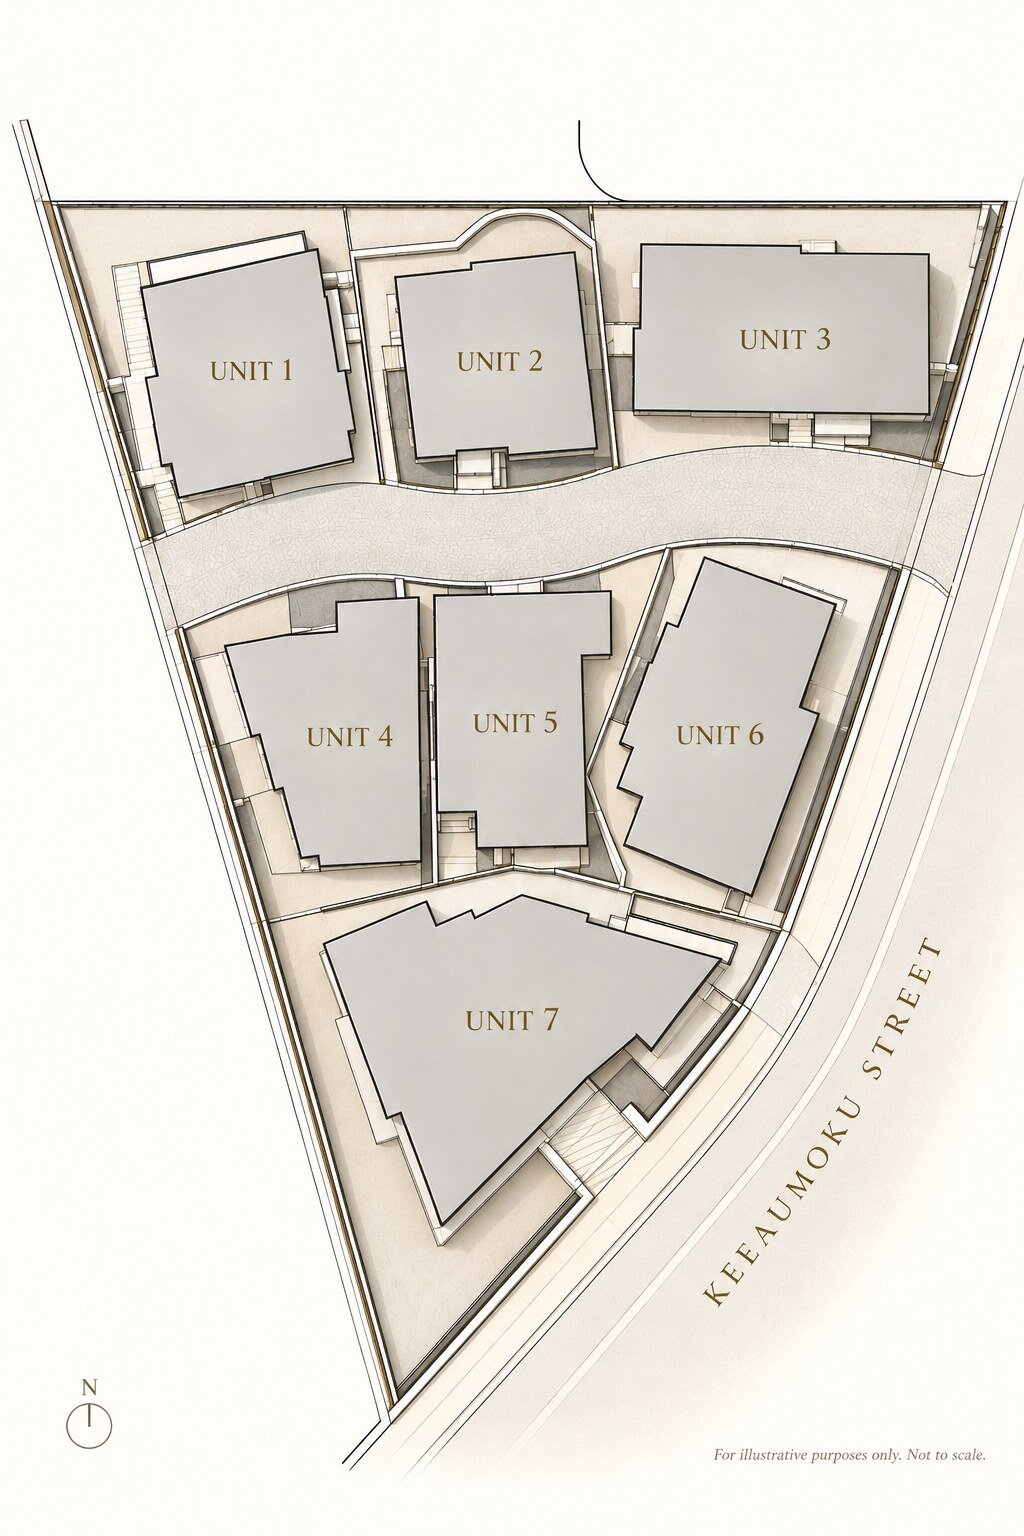
Units 1, 2, 3, 6 and 7 are fully detached, each a private and generously scaled retreat of its own. Units 4 and 5 are offered in a duplex design, with equally spacious layouts.
Craftsmanship
Designed with a Japanese sensibility, for homes that are beautiful to see and comfortable to live in for years to come.
Diamond Head Views
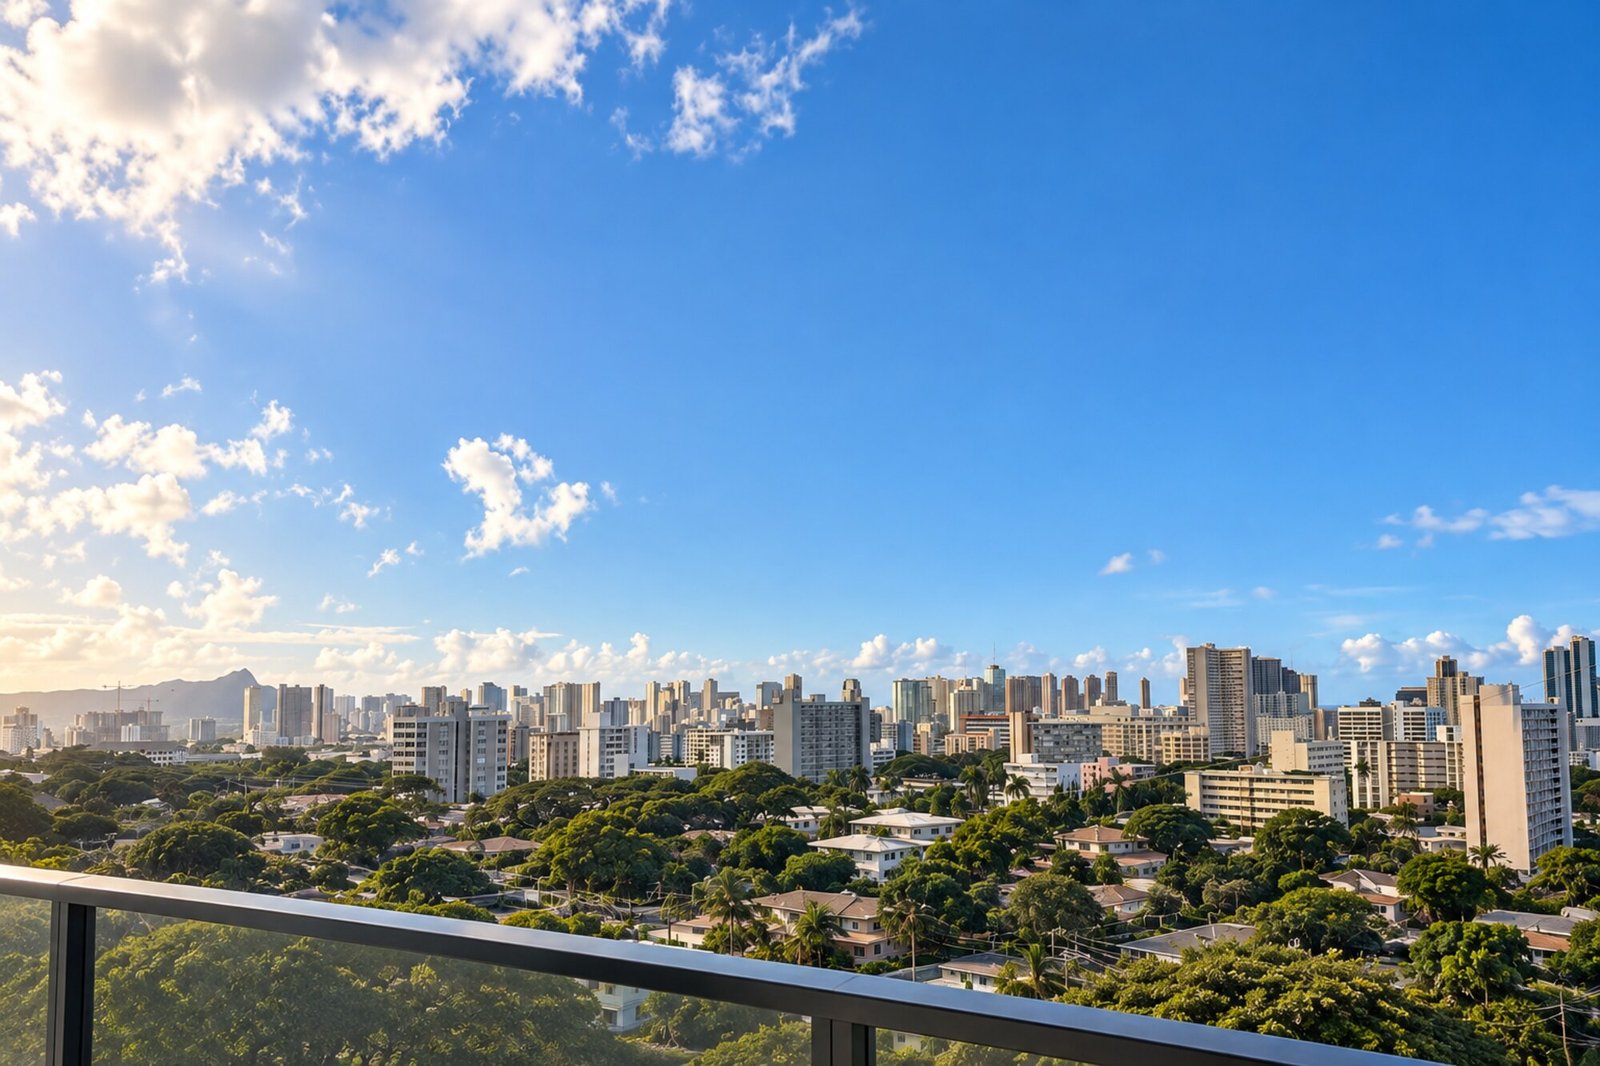
Wake up to Diamond Head, framed from the living spaces of every residence.
Seven Distinct Residences
Seven residences, each with its own character, layout and charm.
Seven homes, one setting
Seven residences set within a single site on Ke’eaumoku Street. Select a residence on the plan to view its details.
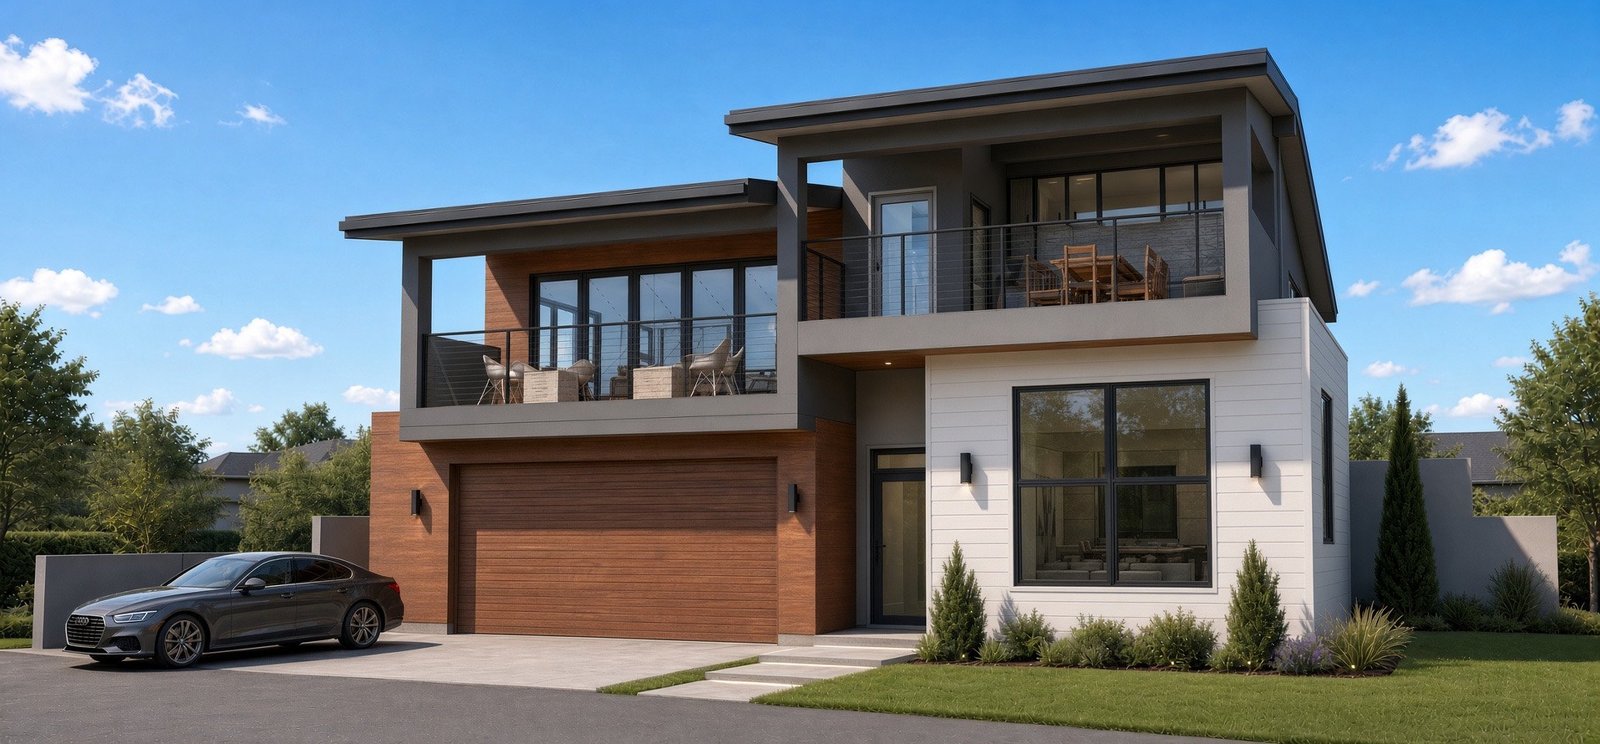
Seven Residences
Seven residences, each with its own floor plan and outlook. Select one to see its plan, areas and details.
Location
The Neighborhood
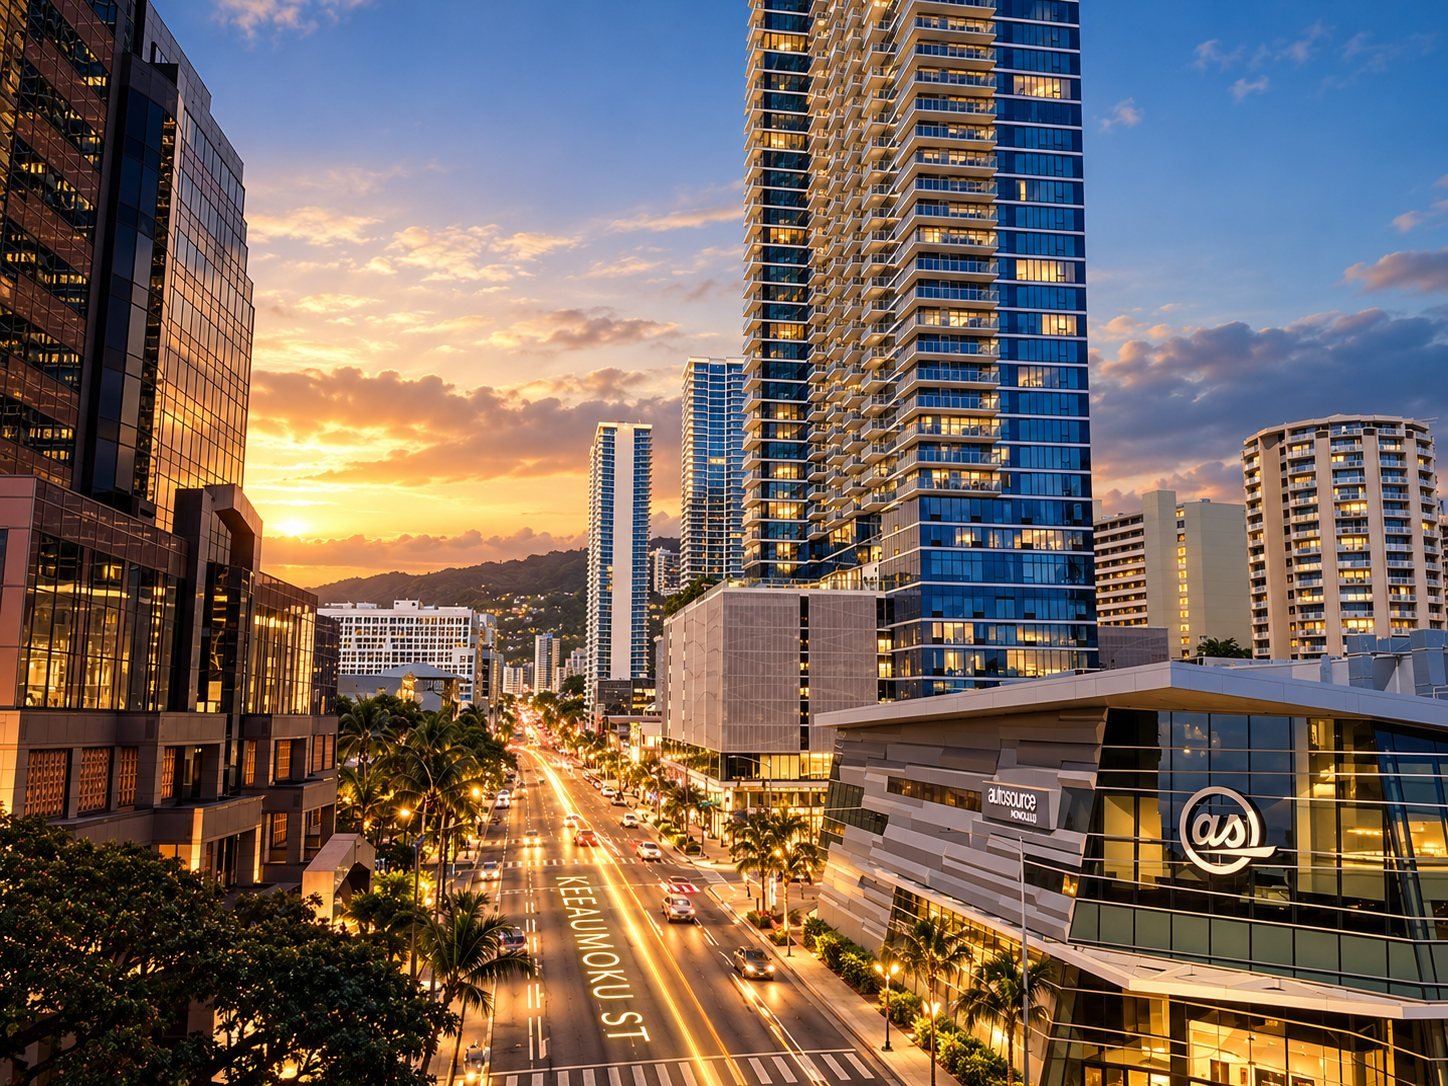
The residences stand beside Ke’eaumoku Street, an address that has flourished in recent years with the arrival of new luxury condominium developments.
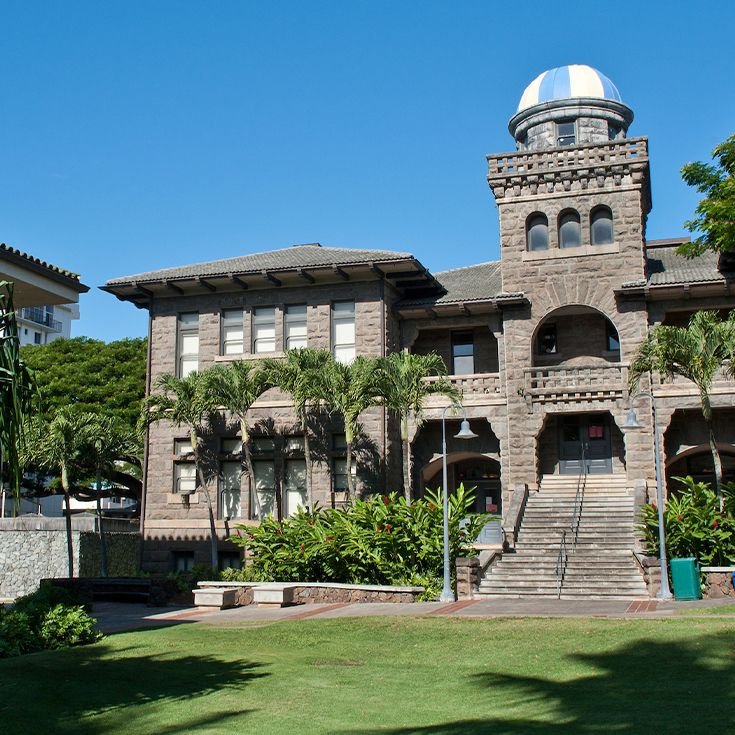
Punahou School, one of Hawaii’s most distinguished schools, is just 0.7 miles away, making this a setting well suited to raising a family.
Schedule a Private Viewing
Request a private showing, pricing or the project brochure. We will reply promptly.