← MakalaWena
on Ke‘eaumoku
Residence 05
Available
$2,480,000
About this residence
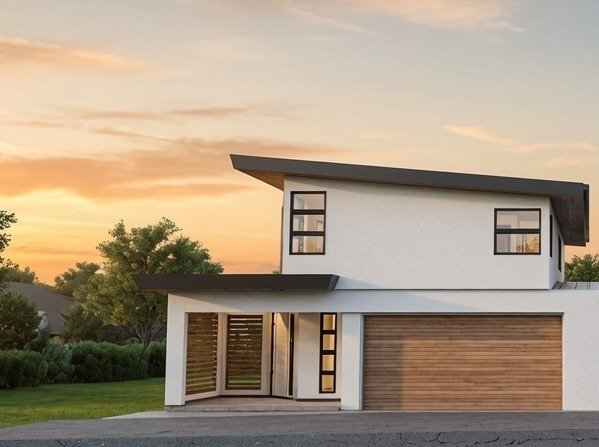
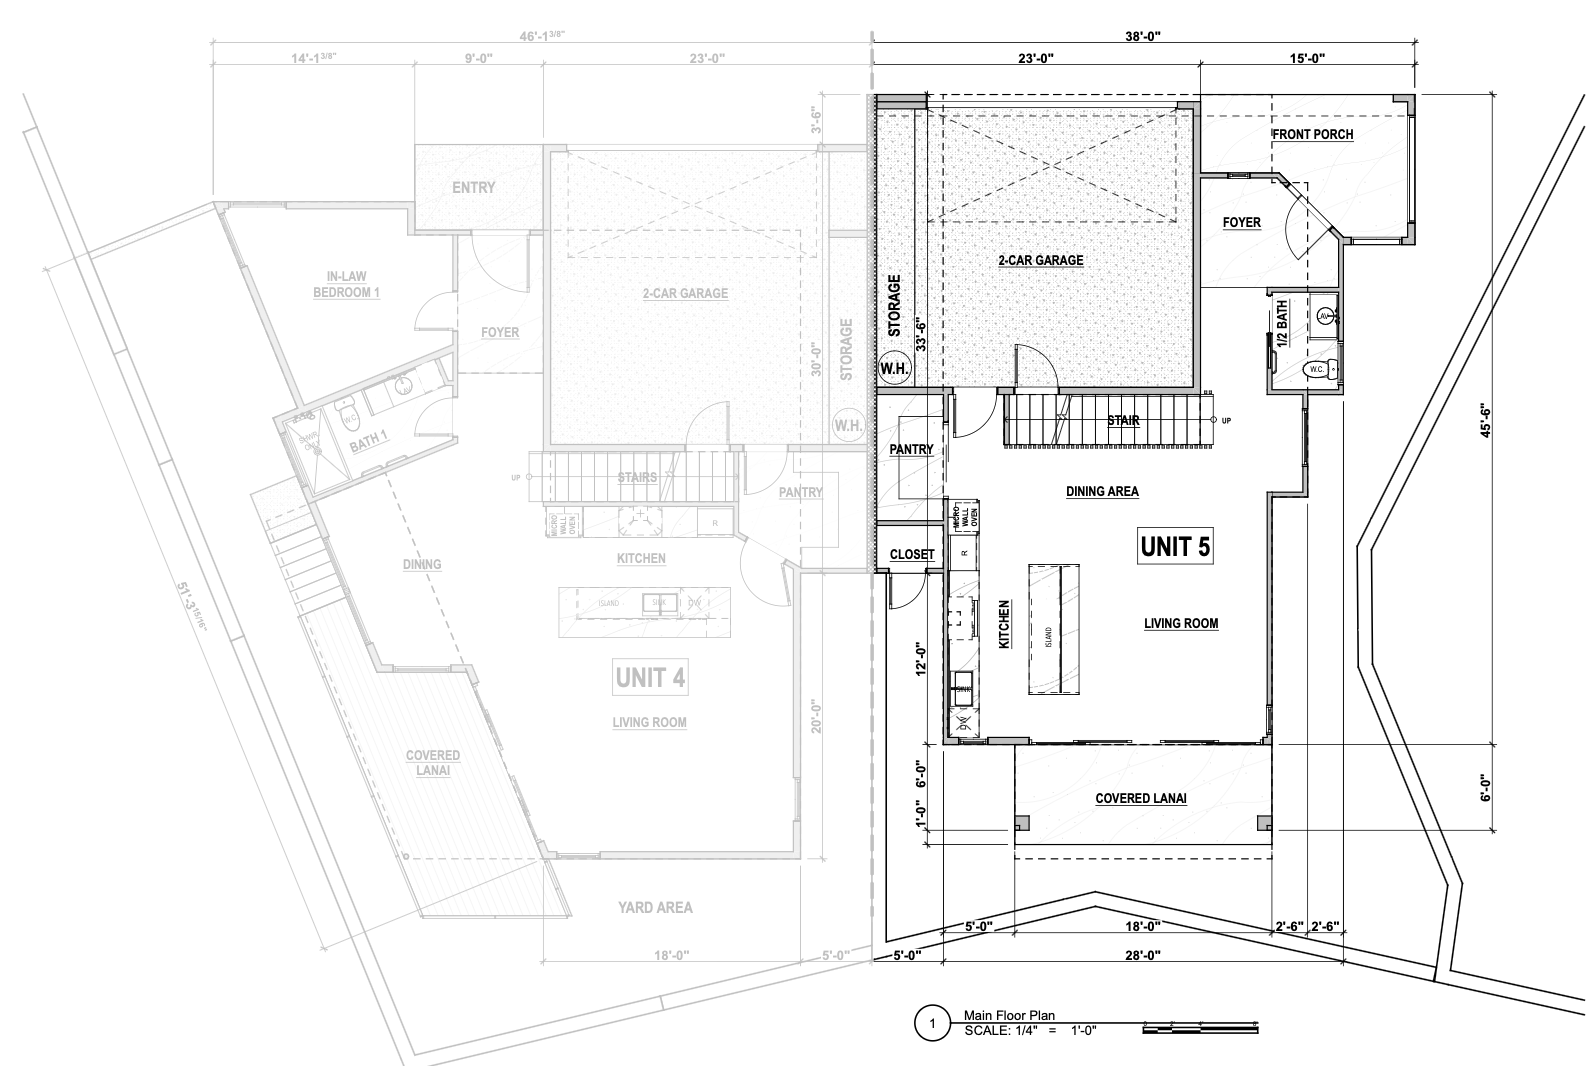
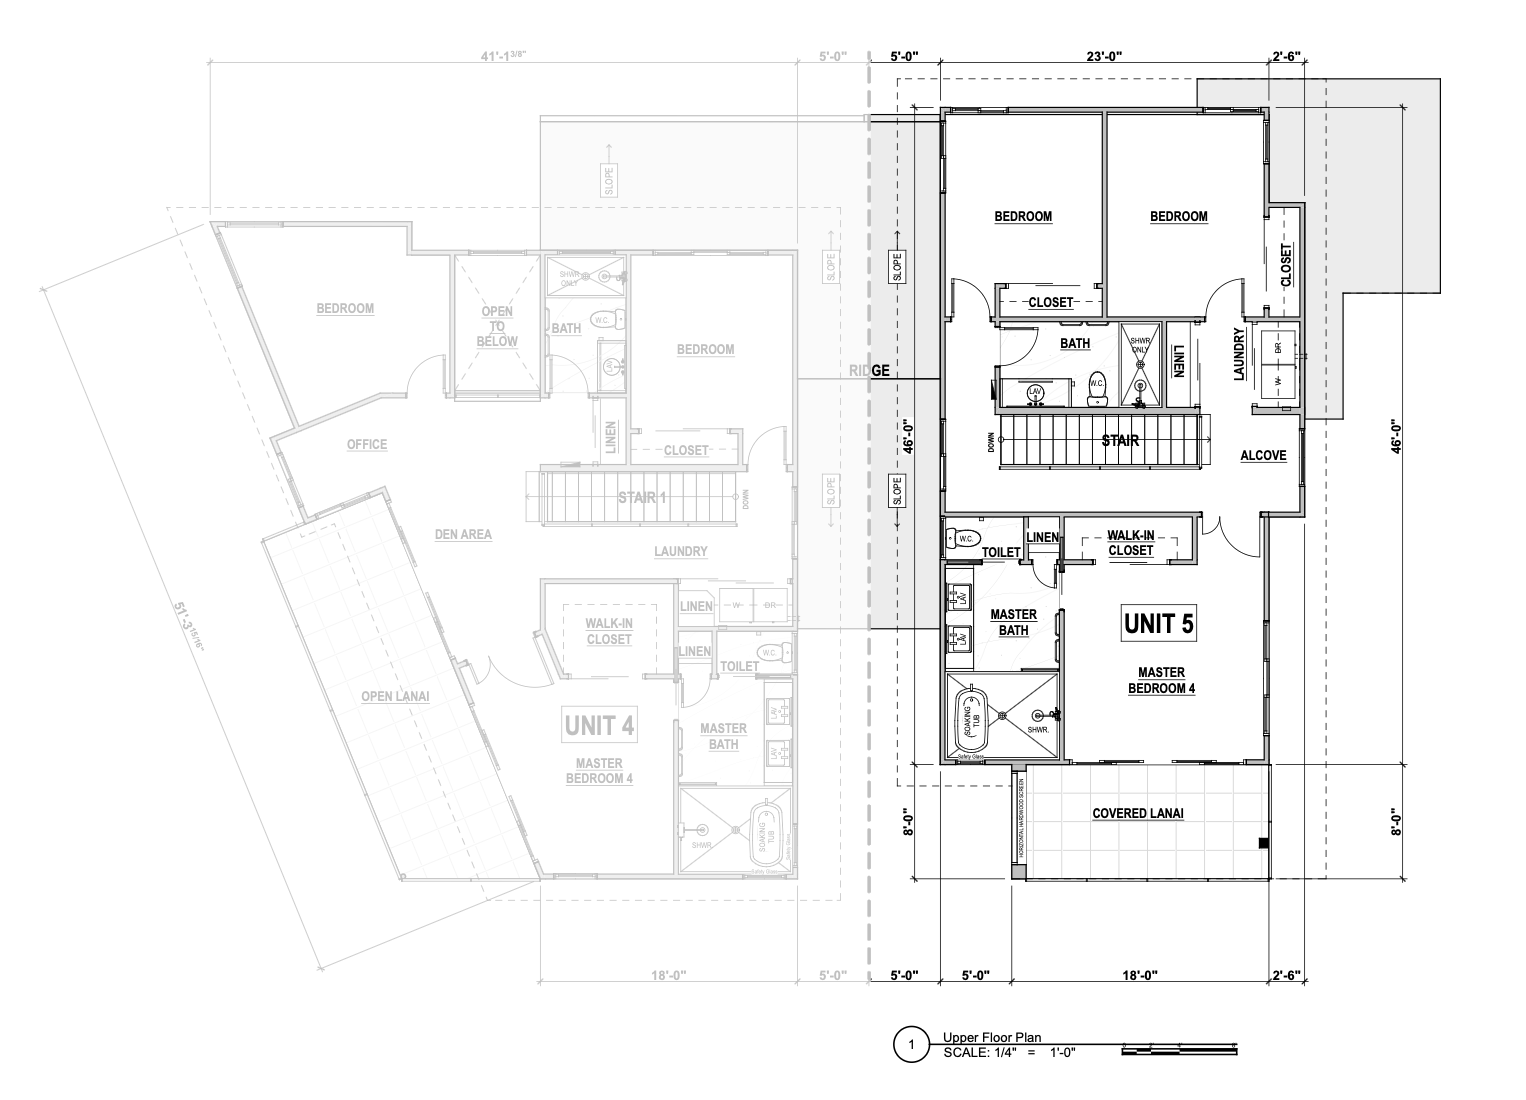
A 3-bedroom, 3-bathroom residence with 1,909 SF of interior living space — one of seven new homes at MakalaWena on Ke‘eaumoku. Floor plans and area details are below. Please request a private showing to see the home in person.
Details
- Bedrooms
- 3
- Bathrooms
- 3
- Interior
- 1,909 SF
- Parking
- 2-Car Garage
- Architect
- Jeffrey Matsuki
Floor Plan
Floor Areas
Main Level
Main Level807 SF
Entry Porch120 SF
Garage Storage60 SF
2-Car Garage390 SF
Covered Lanai108 SF
Upper Level
Upper Level1,102 SF
Covered Lanai144 SF
Total Interior Floor Area1,909 SF
Total Including Covered Areas2,341 SF
Total Building Area (Includes All Areas)2,731 SF
Parking Stalls Required (1 Stall per 1,000 SF)3 Stalls